

Bedroom 1
A large double room off the downstairs hallway, with a bay window overlooking the road.
Furnished with: Double bed, large lockable 3-drawer desk and chair, large notice board, bookcase, chest of 4 drawers and double wardrobe.

Rooms & floor plans
Three doubles and two attic singles, plus a shared kitchen, dining area and sitting room. Tap a room on the plan to jump to it.
Bedrooms
Rent varies with each bedroom. Call 07797 766 391 for a quote.
A large double room off the downstairs hallway, with a bay window overlooking the road.
Furnished with: Double bed, large lockable 3-drawer desk and chair, large notice board, bookcase, chest of 4 drawers and double wardrobe.

A large double room with fitted wardrobes along one wall and a bay window.
Furnished with: Double bed, large lockable 3-drawer desk and chair, large notice board, bookcase, fitted wardrobes and drawers.

A large double room with a fitted glass-fronted wardrobe, overlooking the garden.
Furnished with: Double bed, large lockable 3-drawer desk and chair, large notice board, bookcase, fitted wardrobe and chest of 4 drawers.

A large single room with a partly sloping ceiling and two very large Velux windows, making it very light and airy. Overlooks the road.
Furnished with: Single bed, large lockable 3-drawer desk and chair, large notice board, bookcase, chest of 4 drawers and single fitted wardrobe.

A large single room with a partly sloping ceiling and windows overlooking the garden.
Furnished with: Single bed, 3-drawer desk and chair, large notice board, bookcase, chest of 4 drawers and single fitted wardrobe.
Shared spaces
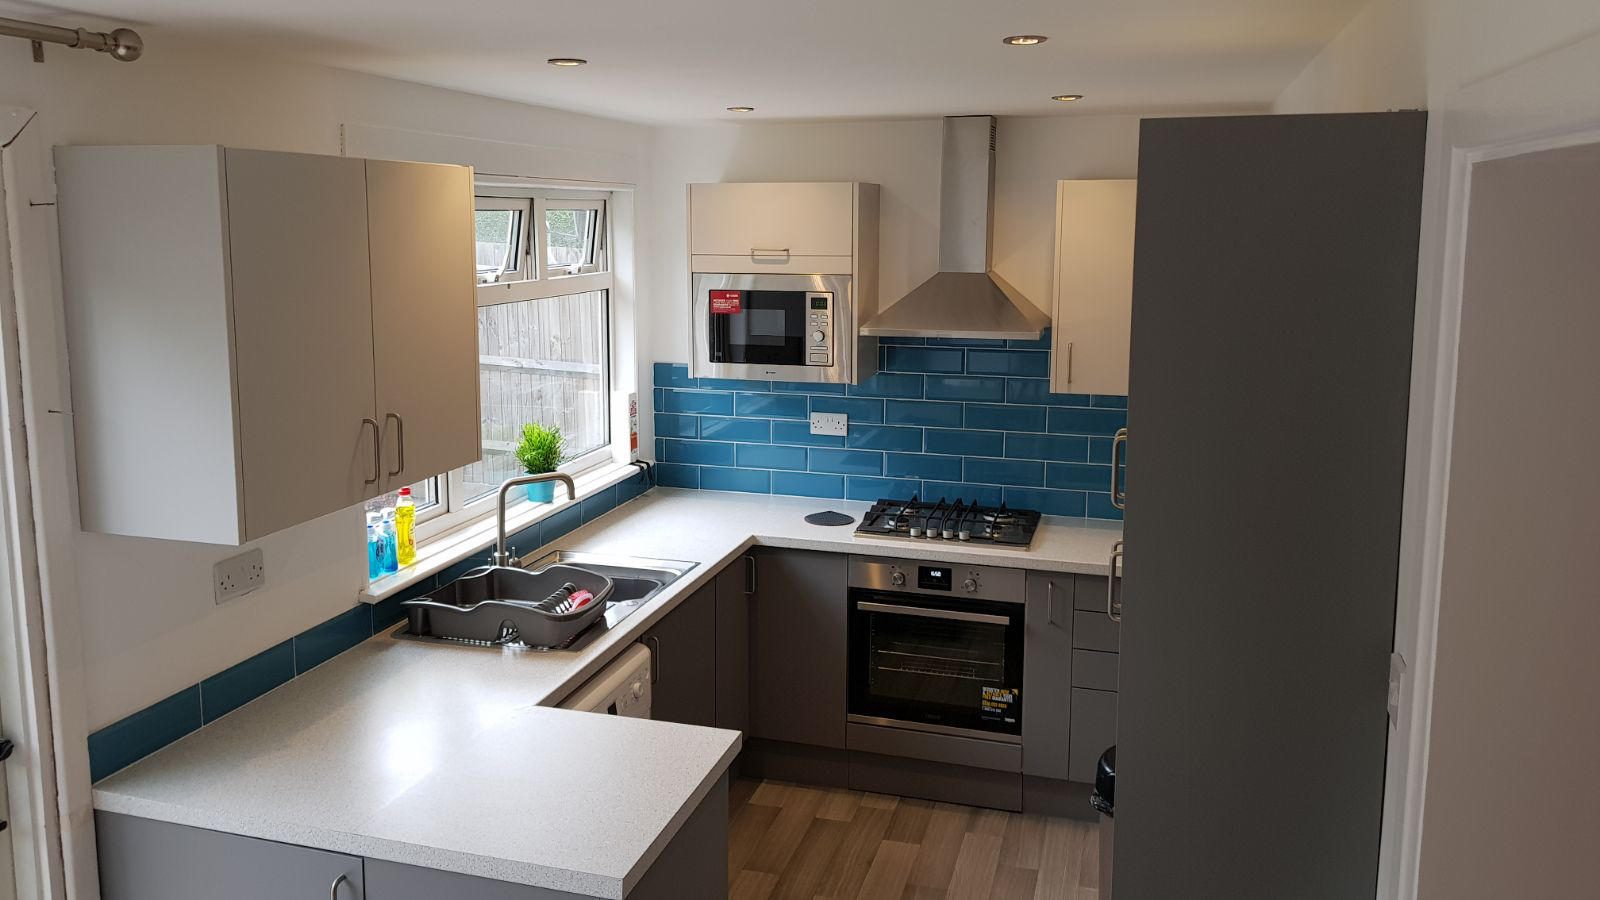

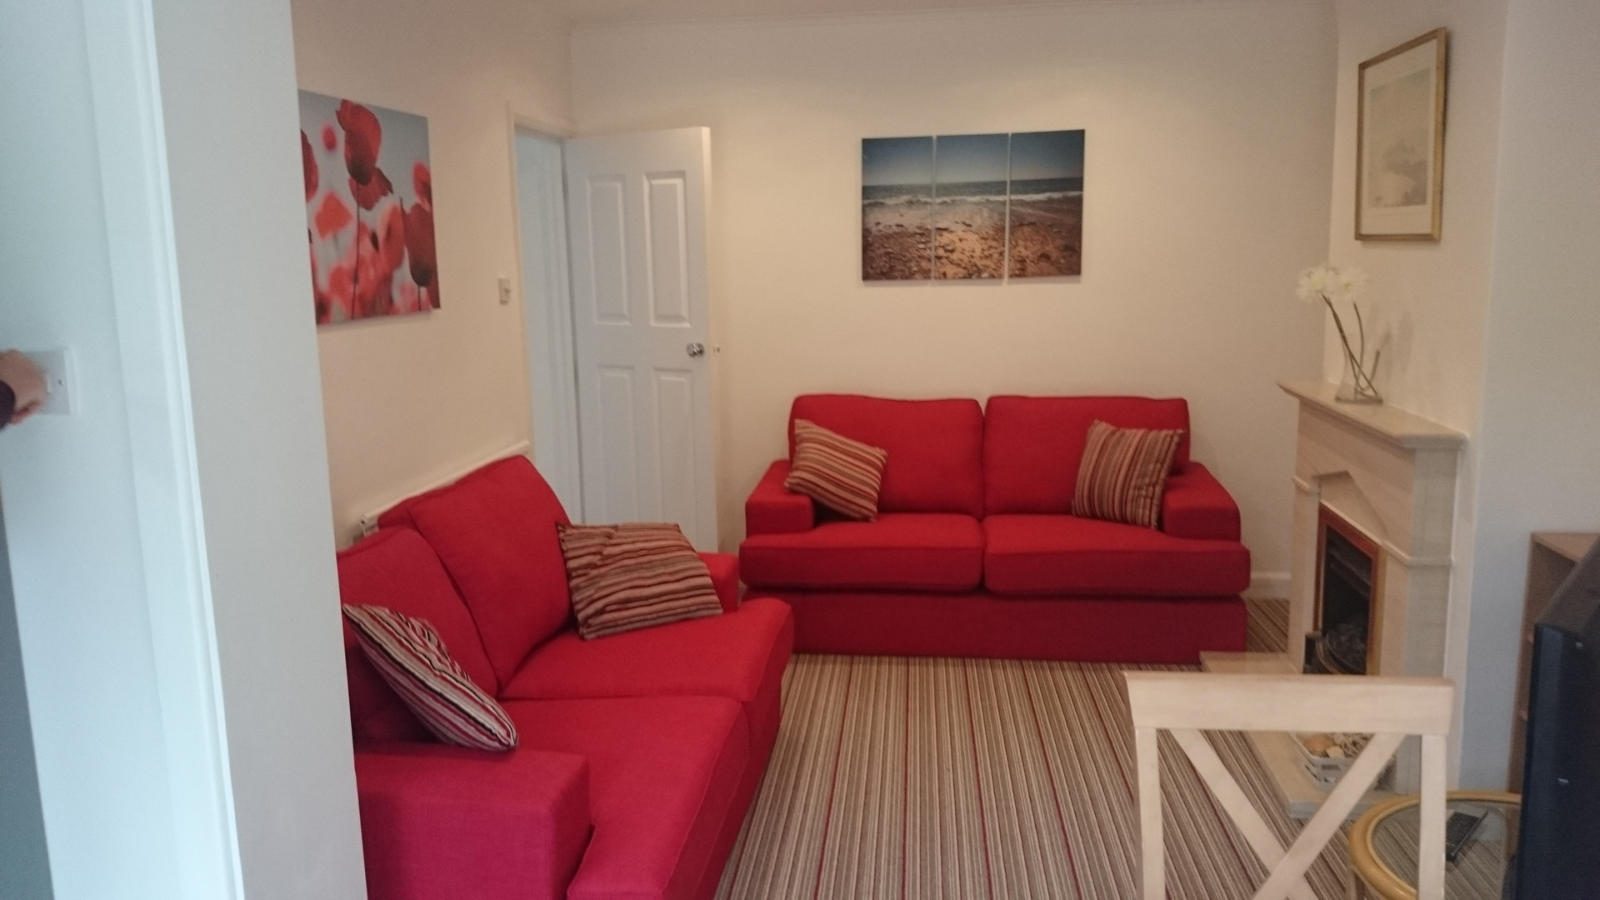


Rent varies with each bedroom. Call or email for a rental quote and to arrange a viewing.